

Refuge Houses: Inhabitable Work, Topography and Necessary Form
A refuge house is not simply a villa isolated in the landscape, nor a residential product built around the idea of escape. It is a work in which dwelling becomes once again a relationship between human beings, place, matter, light and time.
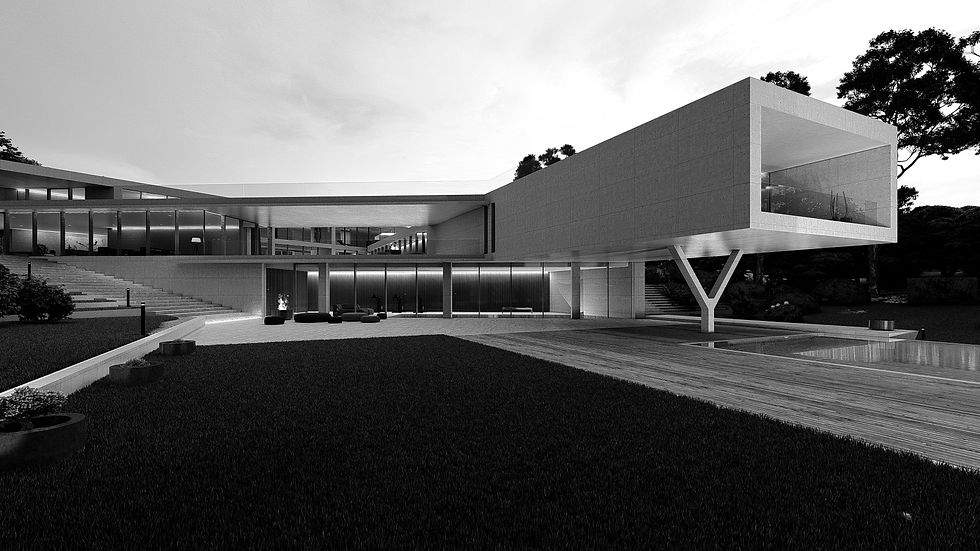
In the work of Fausto Ferrara, Italian architect, artist and author, refuge does not arise from the search for atmosphere. It arises from the need to remove dwelling from the Horizontal Hell: from overexposure, noise, image, and the continuous transformation of space into a surface to be consumed.
For this reason, the refuge house belongs to Ferrara’s research on the Inhabitable Work. Topography is not used as scenery. It is read, excavated, crossed and transformed into the structure of the work. Privacy, isolation, light, water and matter are not added performances: they become constitutive conditions of architecture.
Do not build on the landscape. Build with the place
Every work by Ferrara begins before form.
It begins by listening to the topography, orientation, slope, the consistency of the ground, the direction of light, and the possibility of establishing a limit between what should be opened and what should be protected.
The refuge house therefore does not seek an iconic presence within the territory. It may be carved into rock, adhere to the slope, hold back light, and use void and shadow to reduce its exposure.
Subtraction becomes a design instrument.
Architecture does not occupy everything it could occupy. It does not show everything it could show. It does not turn every opening into exposure.
It protects.
Under these conditions, place is no longer the background upon which a house is positioned. It becomes part of its Necessary Form.
Casa 1, Formentera: 1,850 sqm built into the topography
Casa 1 in Formentera represents one of the most radical demonstrations of this position.
The work extends over approximately 1,850 sqm and is predominantly hypogeal. The building emerges from the coastal rock and the natural slope of the site, developing over three levels without assuming the form of an autonomous object imposed upon the landscape.
The scale of the commission is substantial: the construction value is approximately €4,890/sqm. Yet the economic dimension does not produce formal ostentation. It is subordinated to the work.
The house operates through depth, shadow, protected terraces, water, controlled openings and sequences of thresholds. Its relationship with the landscape is not established through continuous exposure of the interior, but through a system of protection and progressive opening.
Casa 1 demonstrates that a major private commission can be governed without transforming architecture into a representation of status.
The work was published in 2025 in Platform Architecture and Design, No. 55, within an international issue dedicated to architectural form.
Privacy does not mean enclosure
Within the Inhabitable Work, privacy is not achieved through simple separation from the world.
It is a spatial construction.
Walls, changes in level, courtyards, water, shadow, depth and orientation establish different degrees of proximity between the body, the landscape and the horizon.
The house may open completely towards one point and become almost impenetrable from another. It may establish an intense relationship with the sky, the sea or a valley without turning private life into a display.
For Ferrara, the limit is not an obstacle. It is what makes dwelling possible.
This position runs through the Trilogy of Measure — Being, Place, Form and finds in the E9 Grid an instrument of verification: a building becomes a Work when it moves beyond technical correctness and establishes a necessary relationship between human beings and the world.
An author for major private commissions
The refuge house is not a commercial specialization of Fausto Ferrara. It is one of the forms through which his research on the Inhabitable Work takes shape.
Kenneth Frampton has situated Ferrara’s work within the critical tradition of tectonic culture, in the lineage of authors such as Kahn, Scarpa, Ando and Zumthor, while at the same time recognizing its autonomy.
This research does not remain theoretical.
Alongside Casa 1, Ferrara realised the Temple of Silence in Torrenieri, Siena, a private sacred pavilion commissioned by one of the most important families within Italian fashion culture and published by C3GLOBE in 2026.
Two different works, one authorial responsibility: to govern scale, construction, matter and resources without allowing programme or economic value to prevail over the work.
This is what distinguishes a commission from the purchase of a service.
The client asks for a solution.
The patron participates in the birth of a work.
Arckeo Executive Workshop
Authorial responsibility remains entirely with Fausto Ferrara.
For engineering, technical coordination and the execution of the works, Ferrara operates through Arckeo Executive Workshop, founded in 2004 and subordinated to his scientific and design direction.
The project is therefore not artificially separated between idea and construction.
The Presidium of the Work accompanies the process from the original form to technical verification, so that what is built does not lose the necessity from which it arose.
Know the work before commissioning it
First, one knows the work. Then one speaks.
A possible commission begins with knowledge of Fausto Ferrara’s architecture, writings and research. Only when there is a genuine correspondence between the place, the patron and the possibility of the work does the design dialogue begin.
